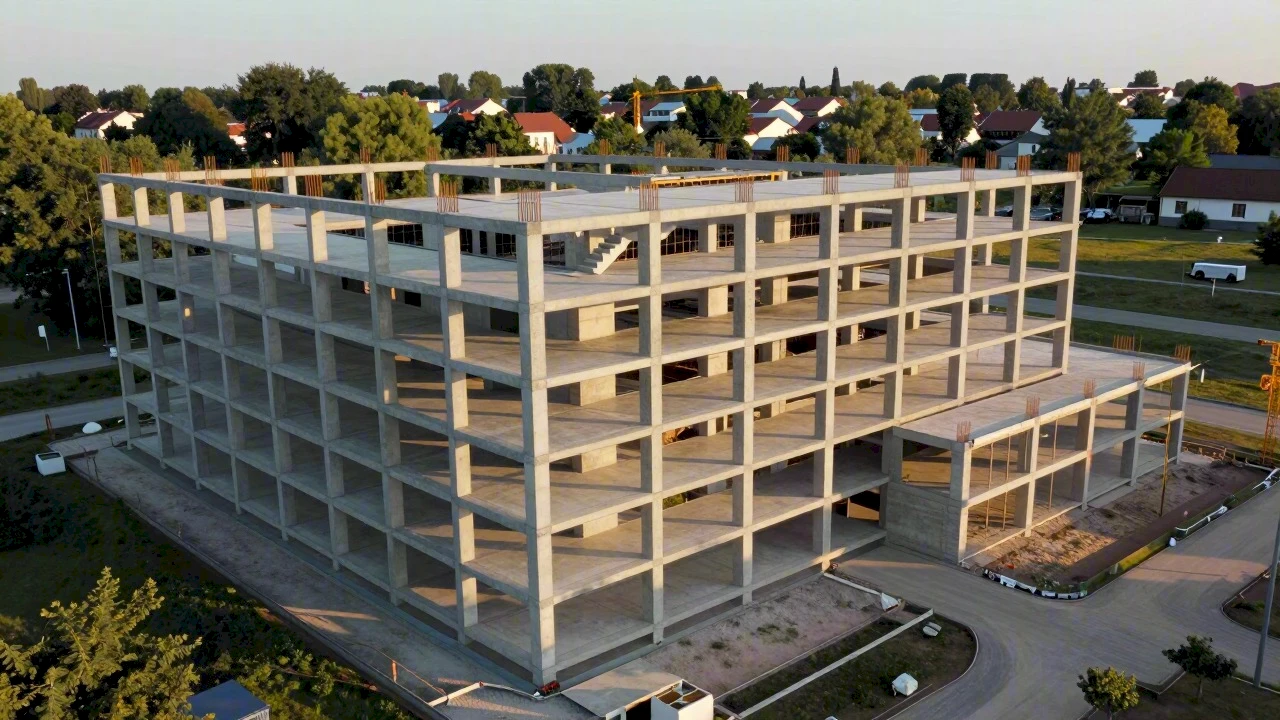
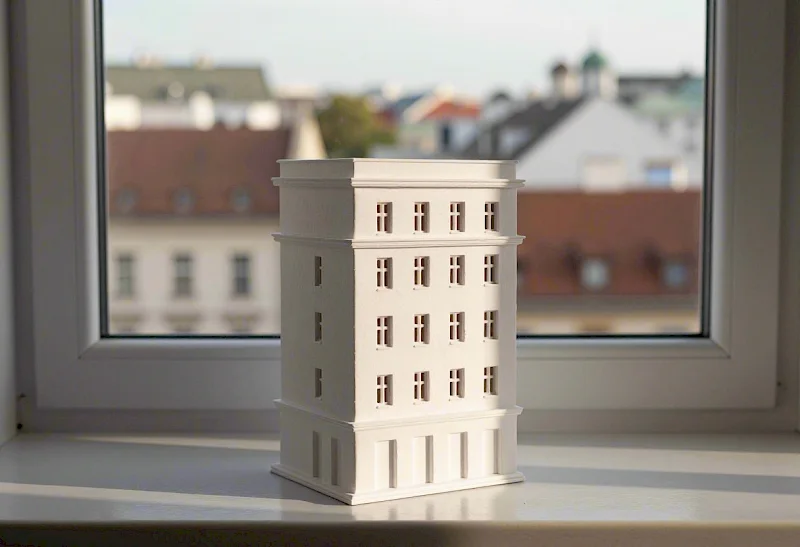
BIM modelling, coordination and management for architecture and structure. From Vienna – for projects in Austria, Germany and the United Arab Emirates.
From the first modelling guideline to the handover of the as-built model: we take on single items or the whole BIM package – always so that the next design stage can continue without a single query.
Model · 804 elements
The model reacts to each service
01
BIM Modelling
We build discipline models for architecture and structure in Autodesk Revit – from concept design to technical design. Every element carries exactly the geometry and information the project needs: per the EIR, the BEP and the agreed LOG/LOI levels, no more and no less. This includes existing-condition models from survey or point cloud (scan-to-BIM), as-built models after completion and model-based design support for practices that need capacity without modelling in-house.
A clean model is the basis for everything that follows – drawings, quantities, coordination, handover. Precision here saves time in every later stage.
We check the architectural model for completeness, model quality and rule compliance and align it with the other discipline models. Clashes are found in the federated model, documented as BCF issues, assigned and tracked to resolution. The architectural model remains the reliable lead model in the project – at every stage.
Fewer rounds of changes on site, because conflicts are resolved where they are cheap: in the model.
For structural engineers we coordinate the structural model with architecture and MEP: openings, chases and recesses, the position and dimensions of load-bearing elements, and anything that affects formwork and reinforcement. We help produce formwork drawings directly from the model and keep the interface between structural analysis and construction consistent – from developed design to technical design.
Openings and formwork without surprises: every penetration is agreed before it is built.
As overall coordinator we bring all discipline models together into the federated model, run the coordination meetings and manage the review and approval cycle across all trades. Checking rules, tolerances and responsibilities are defined in the BEP and applied consistently; every model version is documented and traceable.
One point of contact for the whole model – and a model version everyone involved can rely on.
We take on BIM management at project level: evaluating the employer’s information requirements (EIR), writing and maintaining the BIM execution plan (BEP), defining modelling guidelines, organising data exchanges in IFC and BCF and securing the information state across all work stages – in line with ÖNORM A 6241-2 and ÖNORM EN ISO 19650.
Clear rules from day one. Everyone involved knows what to deliver, when and in what depth.
For practices and companies that want to introduce or deepen BIM: we analyse the existing workflows, develop standards, templates and modelling guidelines, set up the processes and accompany the team through its first projects. Practical, scaled to the size of the organisation and documented so that it keeps running without us.
BIM turns from a project risk into routine – with standards the team actually uses.
Support with Statutory, Technical and Project-Specific Requirements
Every project has its own rules: national and local building codes, technical standards, approval and safety requirements, project-specific BIM standards. We support design teams in implementing and evidencing these requirements in the model – in architectural design from stage LP 2 to LP 5, supporting LP 6, and in structural design, especially formwork drawings. In the EU and in the United Arab Emirates.
Requirements are checked in the model – not only at approval or on site.
We develop model-based processes that reach beyond design: digital project coordination, model-based documentation and quantities, preparation for 4D (construction sequence) and 5D (cost). The goal is a model that keeps working on site and in operation – instead of a deliverable that ends up in the archive.
The model becomes the working basis for sequence, cost and operation.
Four steps that repeat in every project – whether we deliver a single discipline model or take on the overall coordination.
1
Clarify requirements
Read the EIR, agree the BEP, define LOG/LOI and the modelling guideline. Before a wall is modelled, it is clear what it is for.
2
Model
Discipline models for architecture and structure in Revit – to the guideline, with continuous self-checking and a clean structure.
3
Coordinate
Federated model, clash detection, BCF issues, coordination meetings. Conflicts are resolved before technical design, not on site.
4
Hand over
IFC, drawings, quantities and documentation – versioned and traceable. On request, the as-built model after completion.
Work stages
LP 1Project brief
LP 2Concept design
LP 3Developed design
LP 4Planning application
LP 5Technical design
LP 6Tender preparation
LP 7Tender support
LP 8Site supervision
LP 9Post-completion
FocusSupportingModel-based support for architectural design in LP 2 to LP 5, supporting in LP 6 (LP = Leistungsphase, the work stages of the German HOAI)
Standards and formats
ÖNORM A 6241-2Digital building documentation, BIM level 3 (Austria)
ÖNORM EN ISO 19650Information management using BIM, parts 1 and 2
VDI 2552BIM guideline series, Germany
EIR · BEPEmployer’s information requirements and BIM execution plan (AIA / BAP)
LOG · LOILevel of geometry and level of information per stage
IFC · BCFOpen exchange formats per buildingSMART
ÖNORM A 6241-2ÖNORM EN ISO 19650VDI 2552EIRBEPLOG · LOIIFCBCFbuildingSMARTÖNORM A 6241-2ÖNORM EN ISO 19650VDI 2552EIRBEPLOG · LOIIFCBCFbuildingSMARTÖNORM A 6241-2ÖNORM EN ISO 19650VDI 2552EIRBEPLOG · LOIIFCBCFbuildingSMARTÖNORM A 6241-2ÖNORM EN ISO 19650VDI 2552EIRBEPLOG · LOIIFCBCFbuildingSMARTÖNORM A 6241-2ÖNORM EN ISO 19650VDI 2552EIRBEPLOG · LOIIFCBCFbuildingSMARTÖNORM A 6241-2ÖNORM EN ISO 19650VDI 2552EIRBEPLOG · LOIIFCBCFbuildingSMART
034 projects · AT · DE · UAE
Selected projects.
Four projects that show how we work – from the residential quarter to the high-rise. Further references on request.
03.1
Nordbahnviertel Residential Quarter
Vienna, Austria
Project type
Residential, 3 buildings
GFA
21,400 m²
Scope
BIM modelling ARC Discipline coordination ARC
Work stages
LP 2 – LP 5
Software
Autodesk Revit · BIMcollab Zoom · Solibri
Period
2025
OutcomeThree buildings, one federated model. More than 400 clashes were resolved before construction documents; the structural engineer’s formwork drawings were derived directly from the coordinated model.
03.2
Reininghaus Office Campus
Graz, Austria
Project type
Office, new build with atrium
GFA
16,800 m²
Scope
Overall BIM coordination BIM management
Work stages
LP 3 – LP 5
Software
Solibri · BIMcollab Zoom · Autodesk Revit
Period
2025 – 2026
OutcomeSeven discipline models in a weekly review cycle. All MEP routes were coordinated in the model; the BEP was maintained through every stage and formed the basis of the handover.
03.3
Lechhausen Education Campus
Augsburg, Germany
Project type
School, two storeys
GFA
12,300 m²
Scope
BIM modelling STR Discipline coordination STR Formwork drawings from the model
Work stages
LP 3 – LP 5
Software
Autodesk Revit · Solibri
Period
2024 – 2025
OutcomeStructural model and formwork drawings from a single source. Every opening was coordinated with architecture and MEP in the model – without a single retrofit core drilling during the shell phase.
03.4
Creek Gate Tower
Dubai, United Arab Emirates
Project type
High-rise, mixed-use, 35 storeys
GFA
48,000 m²
Scope
BIM modelling ARC Project-specific requirements
Work stages
Concept – Detailed Design
Software
Autodesk Revit · Autodesk Forma
Period
2025
OutcomeArchitectural model to the Dubai Municipality BIM requirements, with compliance evidenced in the model. Facade options were pre-checked in Forma before being developed in Revit.
Mindset
Precision is not a work stage. It is a mindset.
04Vienna · since 2024
A practice that thinks in models.
Founded in Vienna in 2024 – by designers who see BIM not as software but as a way of working. We model and coordinate building projects and take on BIM management – for lead consultants, architecture and engineering practices, contractors and developers in Austria, Germany and the United Arab Emirates.
Our standard is simple: every model that leaves our office is checked, coordinated and documented – so that the next design stage can build on it without asking. We work to ÖNORM A 6241-2 and ÖNORM EN ISO 19650, with clear modelling guidelines and a fixed review cycle.
We are a small team with short lines of communication: you talk directly to the people who work on your model.
At a glance
Founded
2024, Vienna
Legal form
GmbH · FN 637885 t
Markets
Austria · Germany · UAE
Focus
Architecture · Structure
Languages
German · English · Arabic
Your contacts
Managing Director
Ahmad Esawe
Managing Director · BIM Manager · Co-Founder
BIM specialist with an architecture background, focused on BIM set-up, implementation and project control. Previously in Vienna and Cologne; BIM training at WIFI Wien.
Send us the project type and work stage – and, if you have one, a link to a drawing or model. You will receive a first assessment within two working days.